A Corner Plan at Every Residence
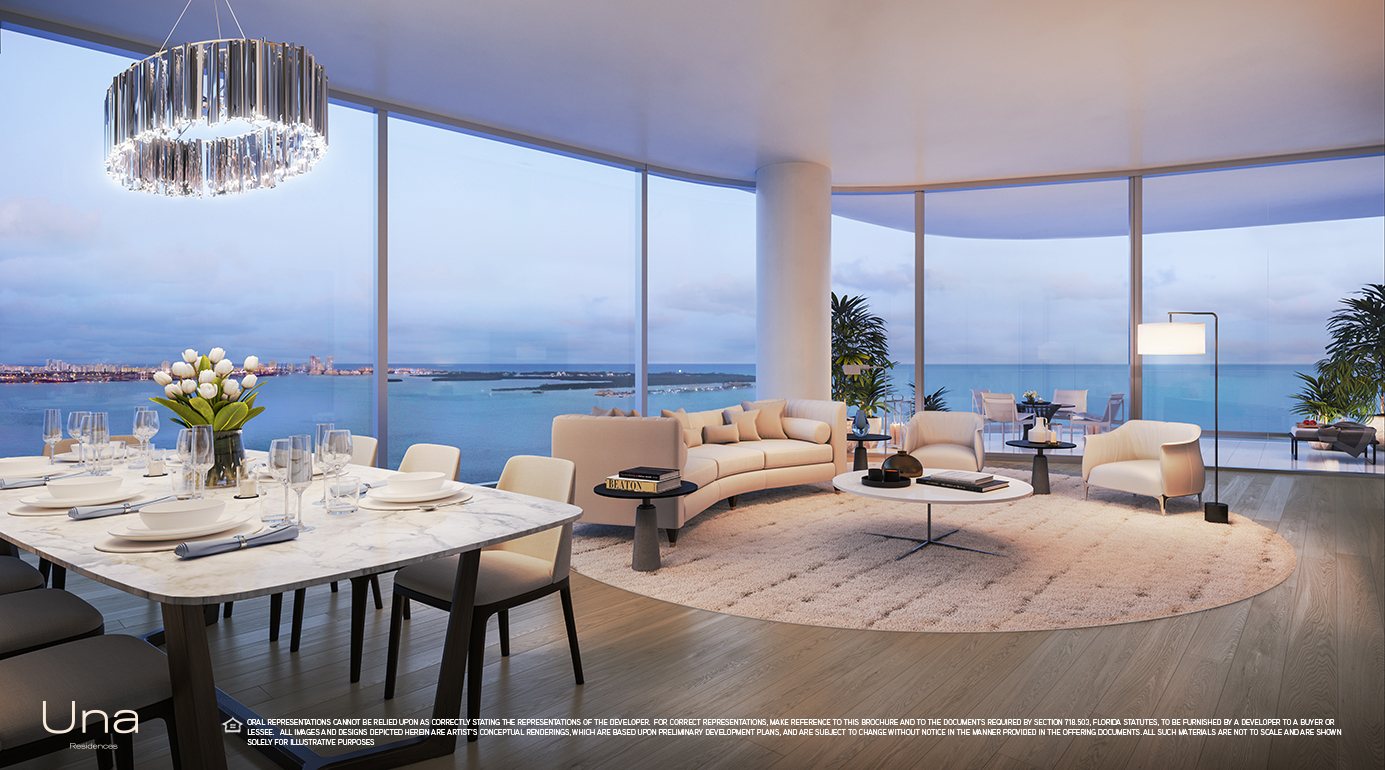
Una's residence plans bring living spaces to the perimeter, with floor-to-ceiling glass and terraces facing the bay and the city. The developer's fact sheet describes 135 corner residences, with two to four homes per floor.
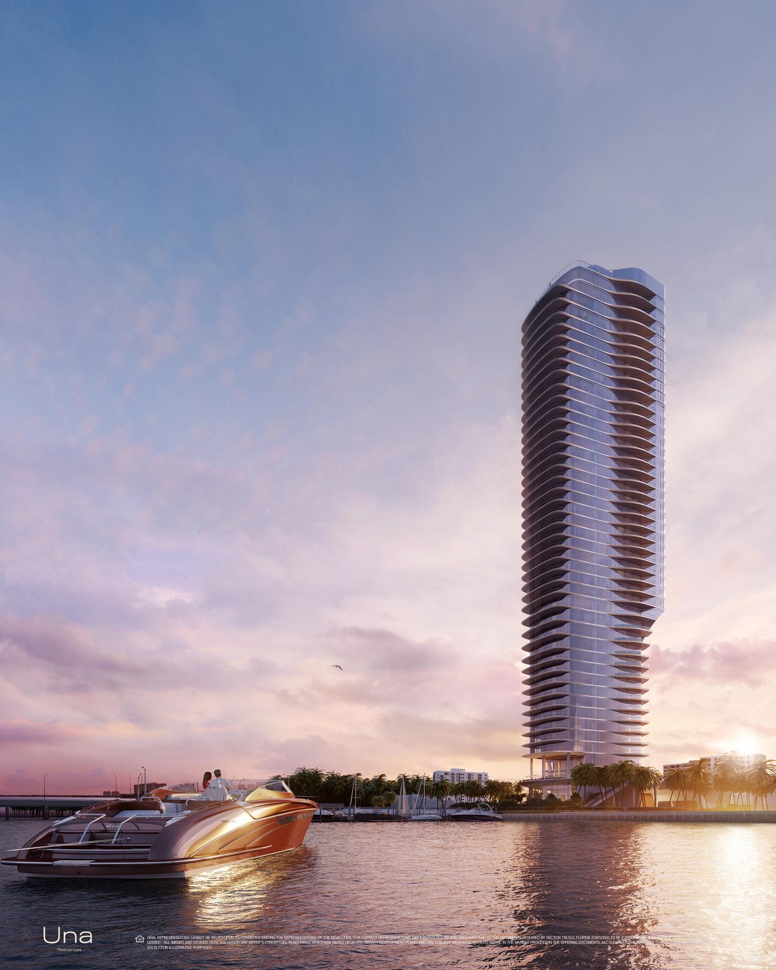
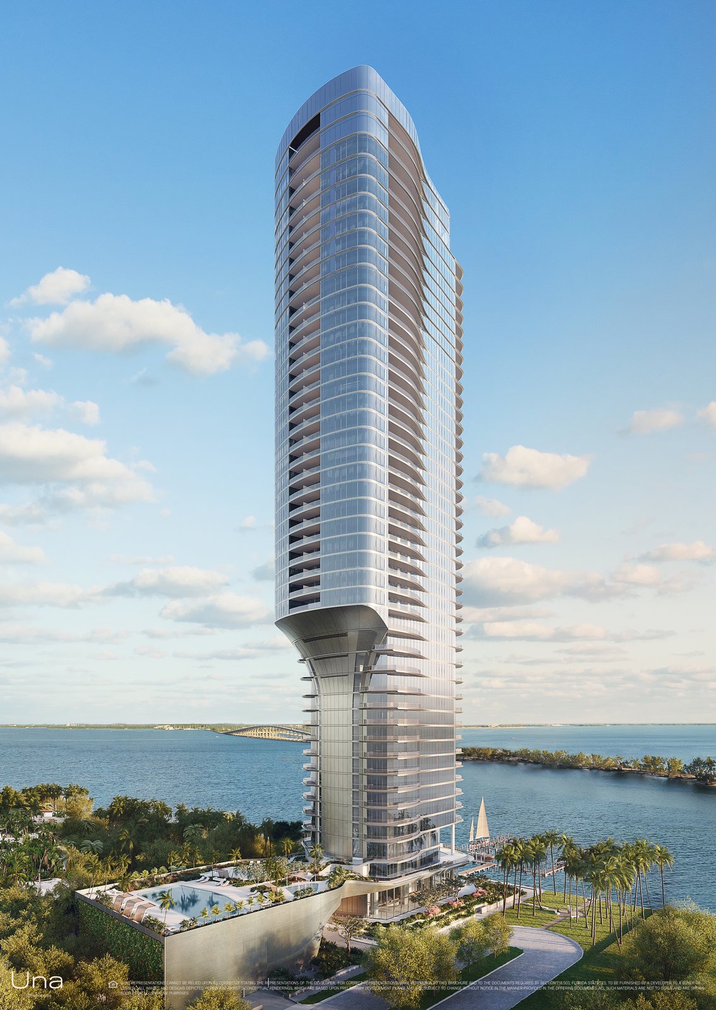
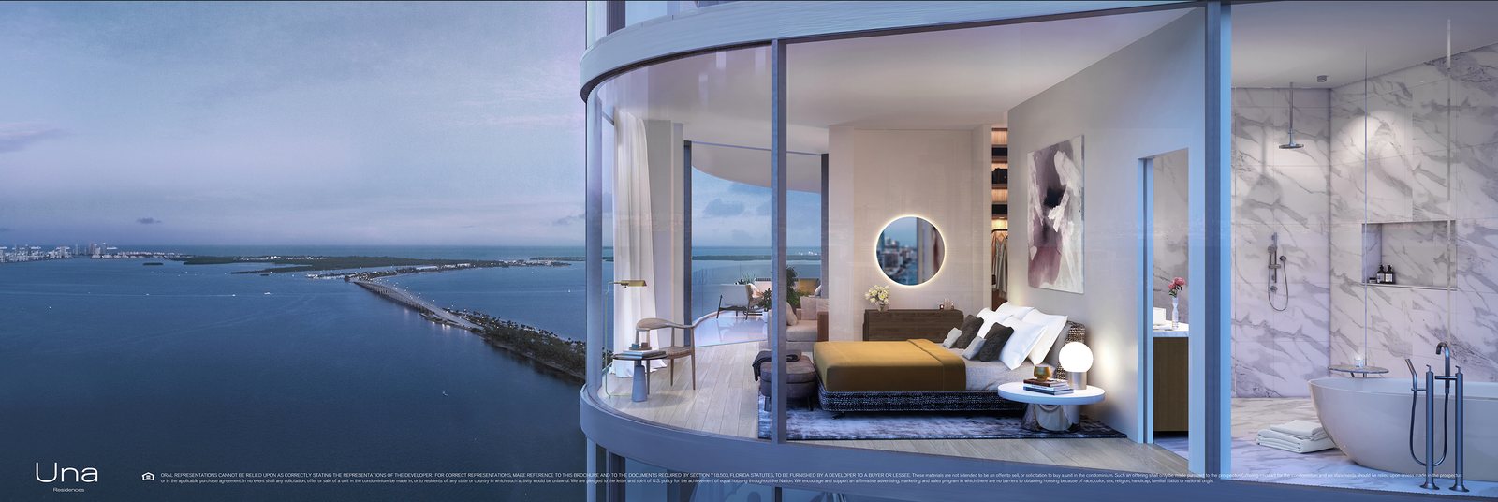
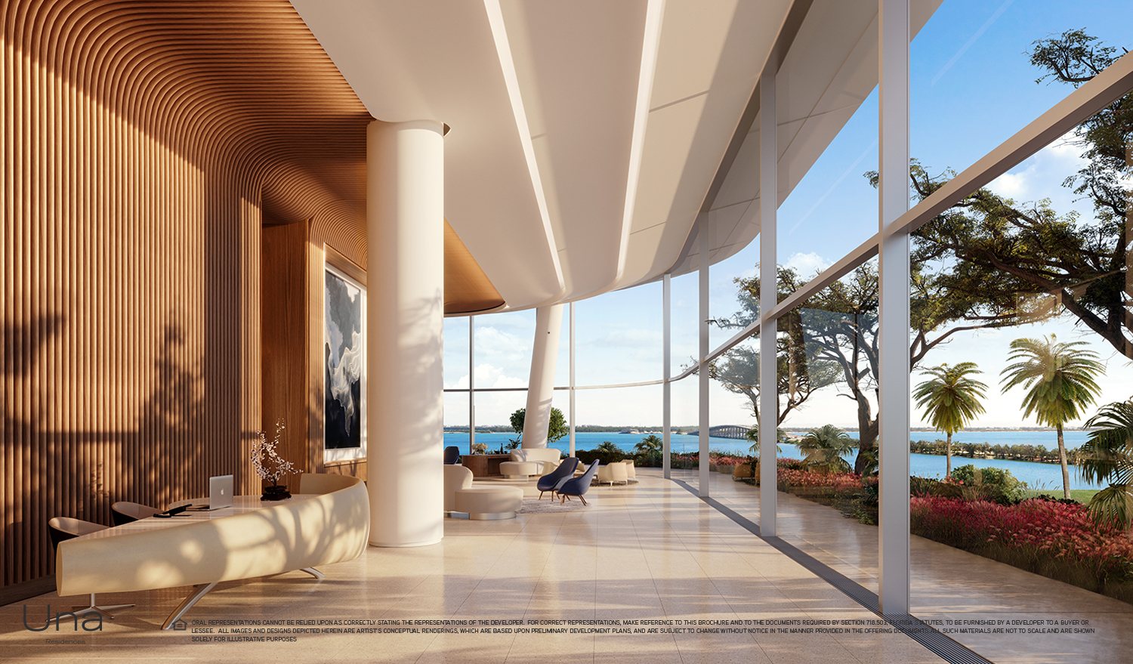
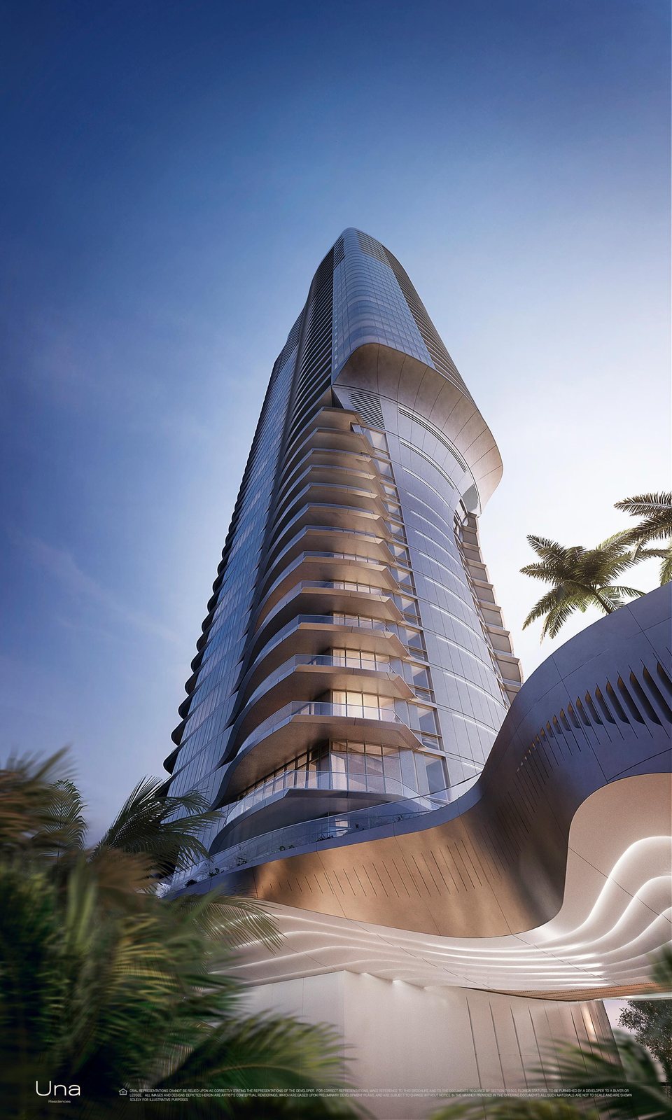
Adrian Smith + Gordon Gill Architecture designed the building and its interiors. The curved exterior and the materials inside take their cues from yacht design. Private elevator entries, lift-and-glide terrace doors and Gaggenau kitchen appliances are part of the published residence specification.
Una was delivered in 2026. A purchase can be evaluated against the actual residence, its outlook and its finishes. The plans below explain the main groups of homes; a plan in the library does not establish that a matching residence is available today.
The Same Line Changes With the Floor
Areas below come from the individual developer plans. Interior and terrace areas remain separate so the homes can be compared on the same basis.
| Residence group | Levels | Bedrooms | Interior SF | Exterior SF |
|---|---|---|---|---|
| Southwest and northwest, 03 and 04 | 5 to 16 | 2 | 1,102 to 1,130 | 421 to 439.5 |
| Northeast and southeast, 01 and 02 | 5 to 16 | 3 | 2,096 to 2,105 | 319 |
| Southwest and northwest, 03 and 04 | 19 to 37 | 3 | 1,946 | 313 |
| Northeast and southeast, 01 and 02 | 23 to 37 | 4 | 2,743 to 2,752 | 483 |
The two-bedroom plans on Level 16 have the larger dimensions shown in their row. The southwest and northwest plans on Levels 19 to 37 share the same published area but have different orientations.
The 01 line changes from a three-bedroom on Levels 5 to 16 to a four-bedroom on Levels 23 to 37. The 03 and 04 lines move from two bedrooms to three. A higher floor therefore changes more than the outlook: it can change the room count, terrace and circulation. Choose the plan that works first, then compare the available floors within that group.
Larger Homes With Distinct Layouts
Vista Residences
The Levels 19 to 22 plan has five bedrooms, six and a half bathrooms and a family room, with 5,489 SF inside and 966 SF outdoors. The great room and family room span the bay-facing side of the plan.
Penthouses, Levels 38 to 43
The northeast 01 plan has 4,725 SF inside and 797 SF outdoors. The southeast 02 plan has 4,735 SF inside and 796 SF outdoors. Both list five bedrooms, six and a half bathrooms, a den and housekeeping quarters.
Upper North Penthouse
A three-level home beginning on Level 44. The full-unit figures are 7,084 SF interior and 2,871 SF exterior. The rooftop plan includes a lap pool, plunge pool, summer kitchen, sauna and steam room.
Upper South Penthouse
The full-unit figures are 7,089 SF interior and 2,871 SF exterior across three levels. Its rooftop has a separate pool deck and summer kitchen, while an internal elevator connects the home.
Published areas use the developer's measurement method, including exterior wall boundaries and the centerlines of separating walls. They differ from the interior airspace area in the condominium documents. Dimensions are approximate; the residence-specific documents govern.
Glass, Terraces and Finished Interiors
Living Spaces
- Private elevator entries
- Floor-to-ceiling exterior glass designed to reduce noise
- Terraces with lift-and-glide glass doors and glass railings
- Marble or hardwood flooring options
- Full-size washers and dryers
Kitchens and Primary Suites
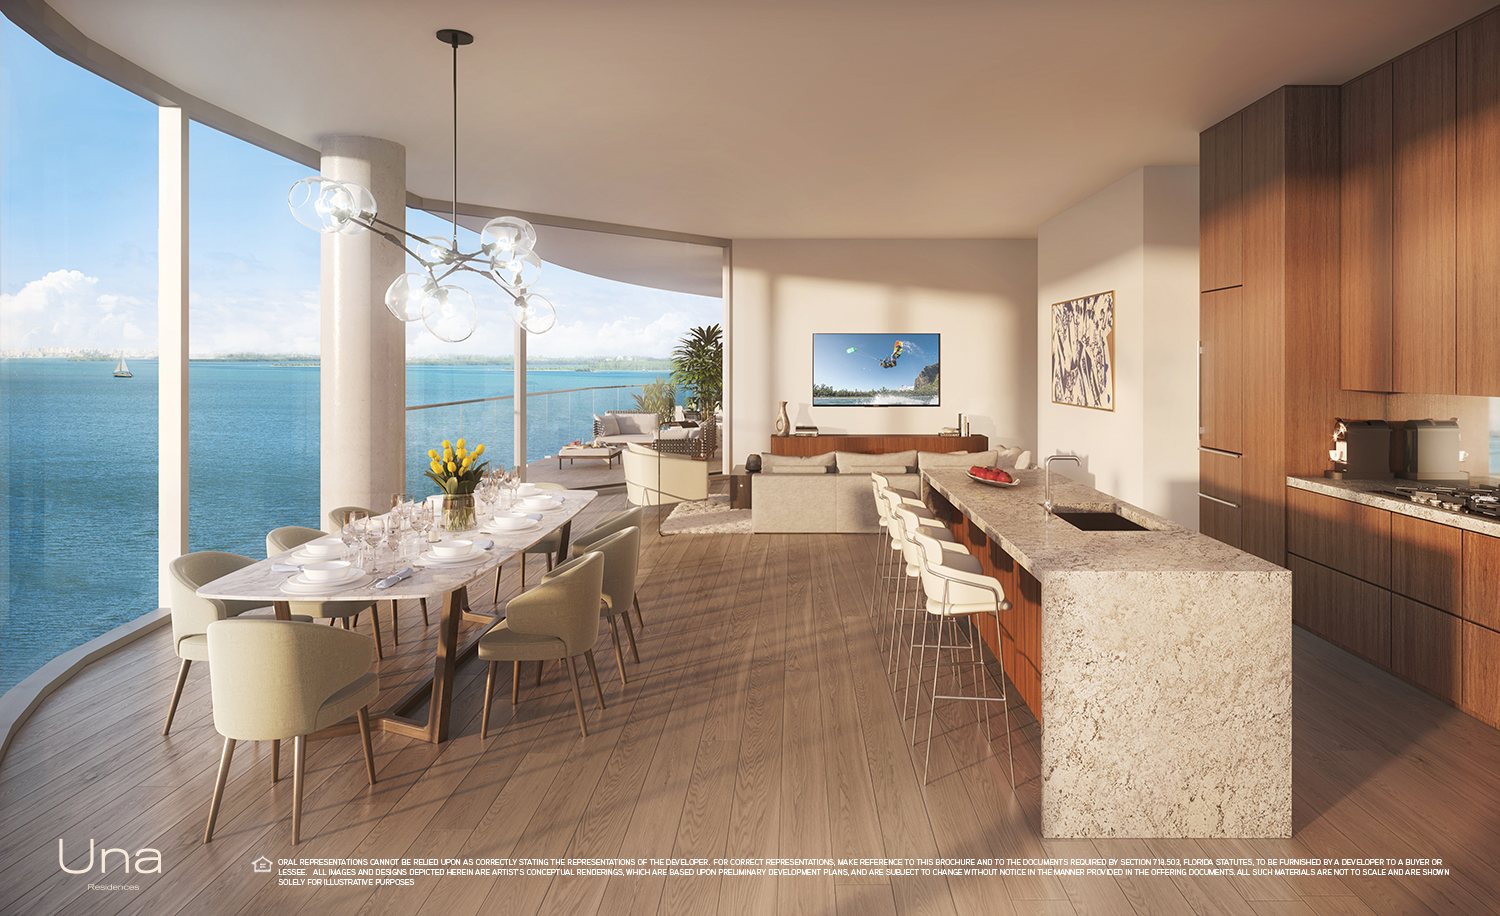
- Gaggenau ovens, induction cooktops, microwaves and dishwashers
- Gaggenau refrigerators and freezers
- Primary suites with separate closets and bathrooms, as described in the fact sheet
- Natural stone, wood and porcelain finishes in the brochure's bathroom design
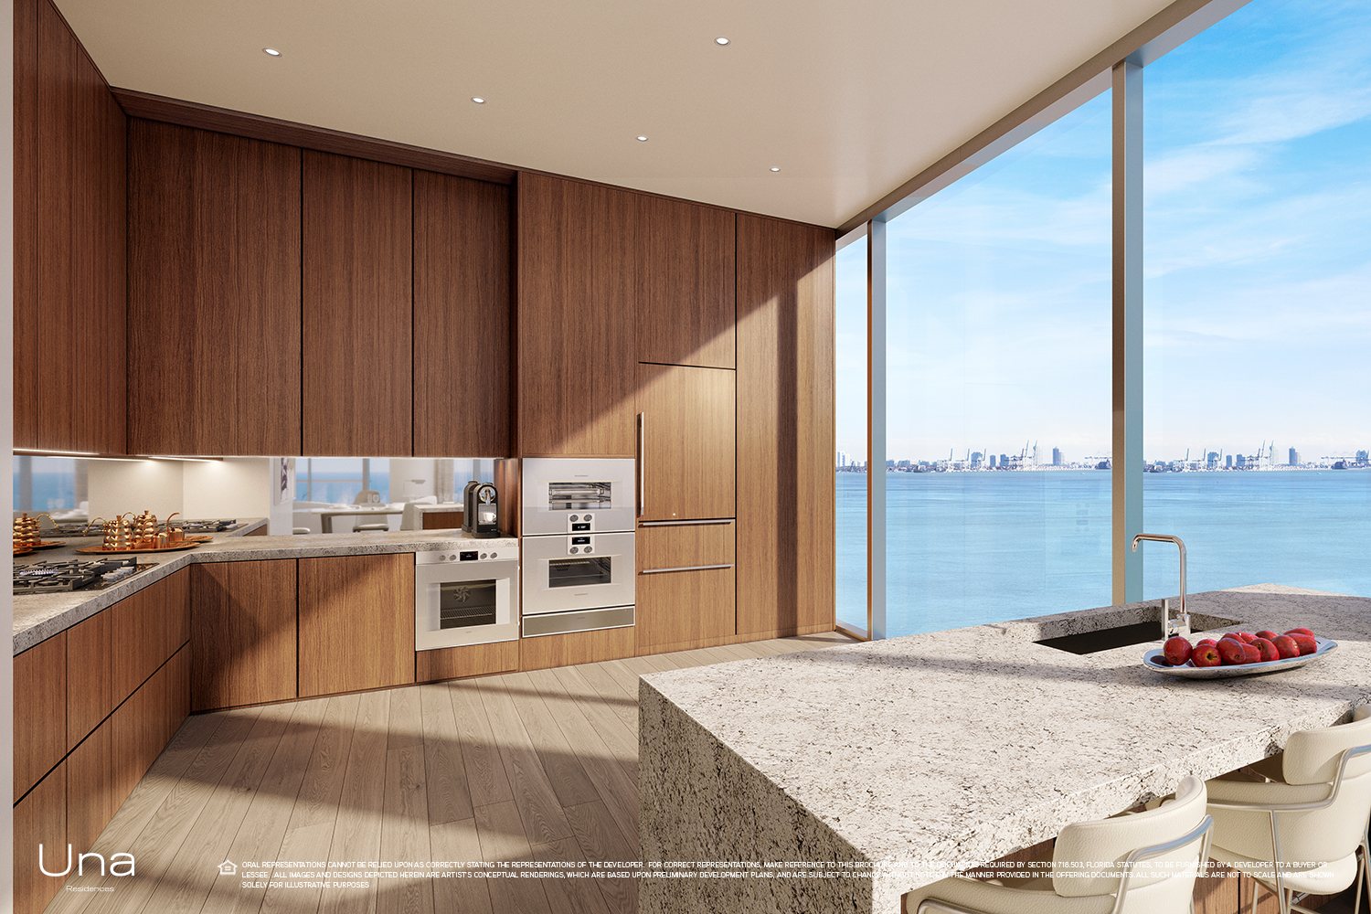
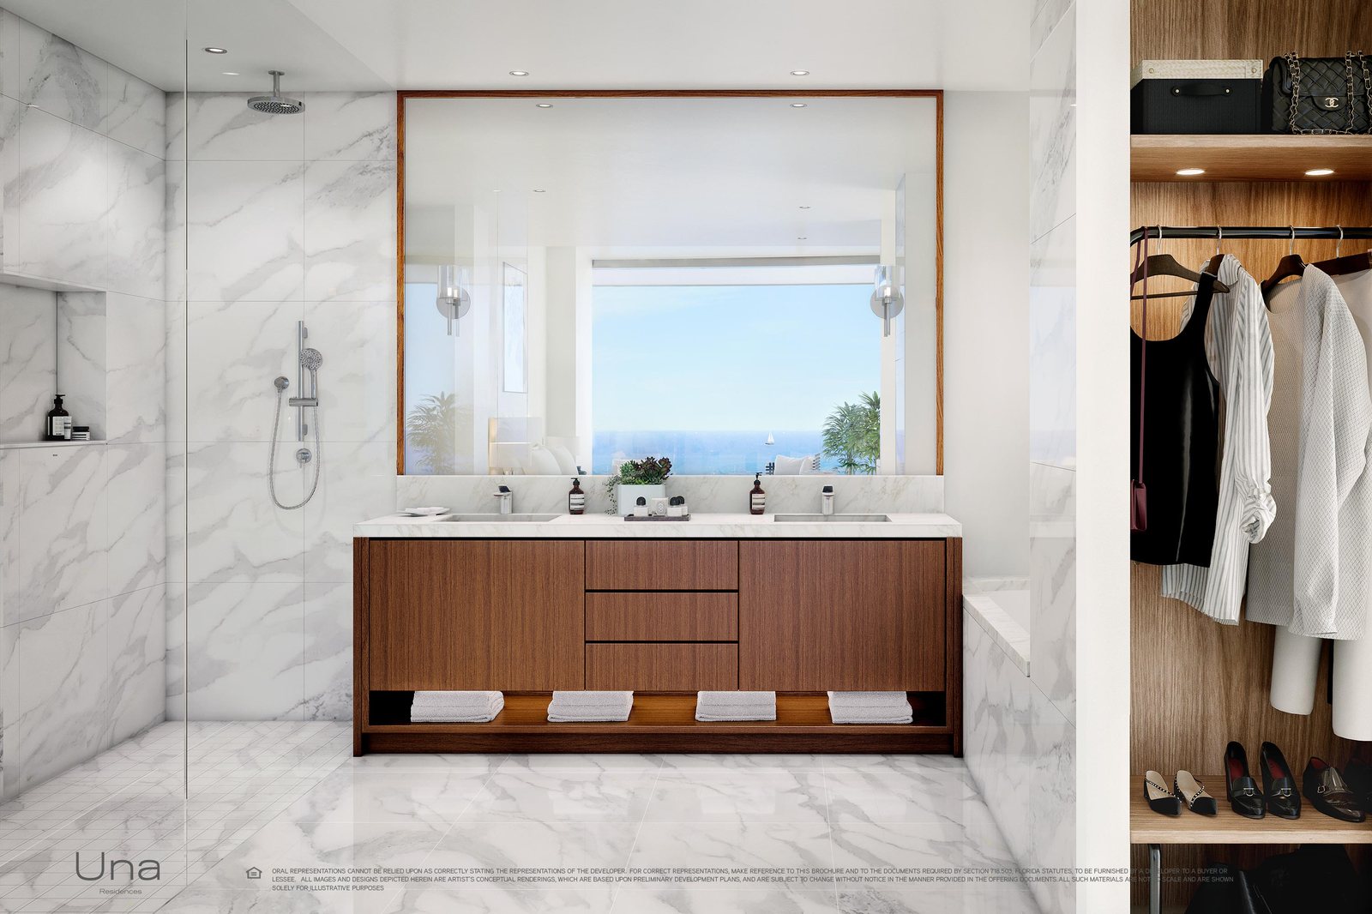
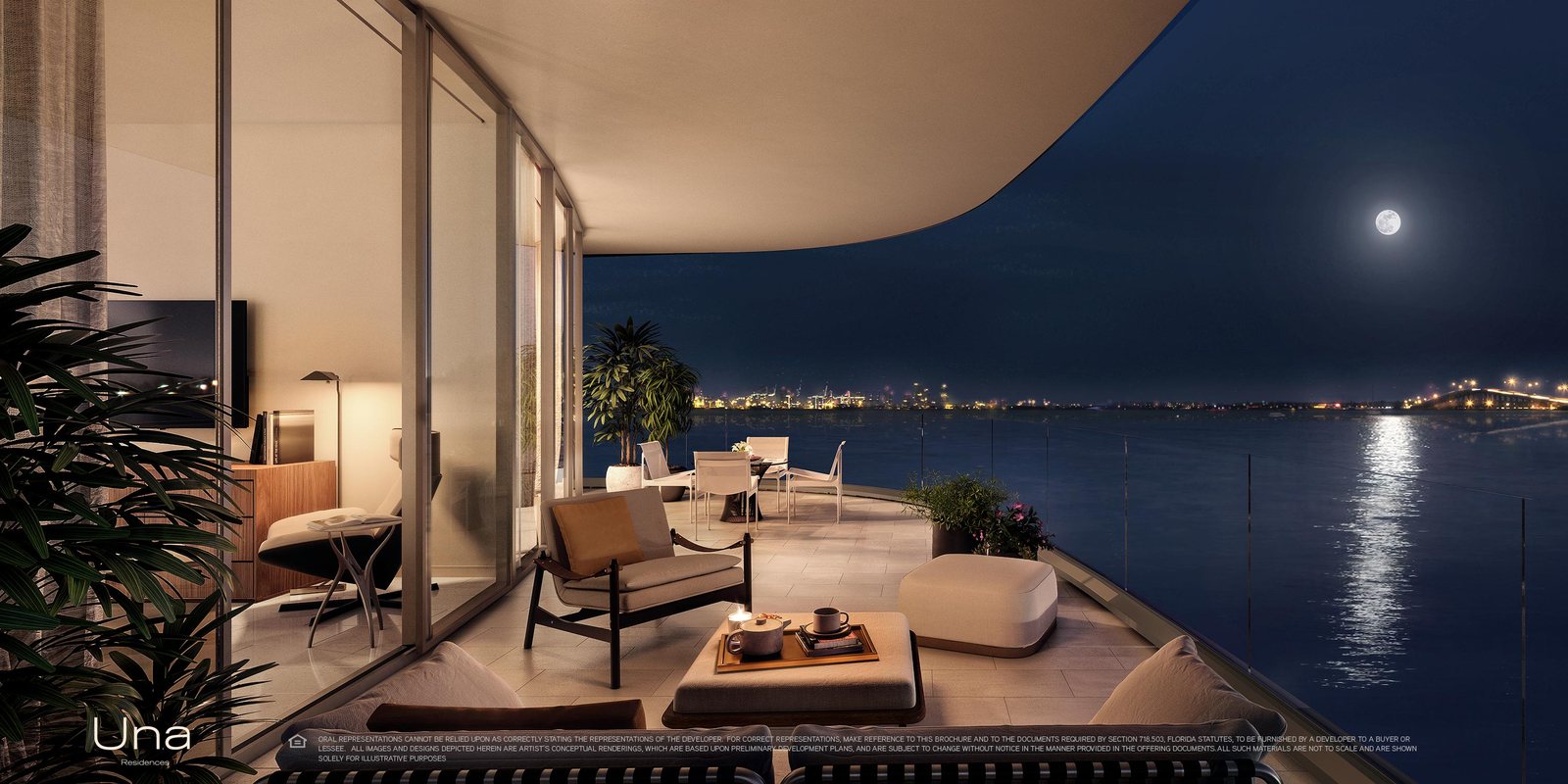
Renderings illustrate the developer's design. Furniture, finishes and upgrades shown are included only where the purchase agreement provides for them. Review the finishes in the specific residence during a visit.
Frequently Asked Questions
Pricing, Floor Plans and the Fact Sheet
Register once for the unit price list, every floor plan and the developer's fact sheet for Una Residences.
Adrian Sanchez
Founder & Managing Broker
Adrian Sanchez is the founder of WIRE Miami (Waterfront Investment Real Estate, LLC) with over 20 years of experience specializing exclusively in Miami’s luxury pre-construction market. As Managing Broker, Adrian maintains direct developer relationships across Miami’s most prestigious new developments, offering clients exclusive pre-construction pricing and priority unit selection.
WIRE Miami specializes in buyer representation across Miami’s marquee pre-construction projects spanning Brickell, Edgewater, Miami Beach, Coconut Grove, and the Miami River corridor. Adrian’s direct relationships with top developers and directors of sales give his clients insider access, preferred pricing, and early inventory selection. His team has built a database of over 20,000 qualified buyers and investors, supporting the brokerage's work in the Miami pre-construction market.
Whether you’re an end-user seeking your dream residence or an investor building a portfolio, Adrian provides data-driven guidance, transparent market analysis, and hands-on support from reservation through closing.
Why Work with Adrian
- over 20 years specializing in Miami pre-construction
- Direct developer relationships across 14+ projects
- Exclusive pre-construction pricing access
- 20,000+ qualified buyer database
- Hands-on support from reservation through closing
Schedule a Private Consultation
Interested in Una Residences? Adrian Sanchez and the WIRE Miami team provide direct access to current pricing, floor plan availability, and private tours. Reach out through any channel below.