A Line Number Does Not Describe the Whole Home
Una's developer plans divide the tower by level and orientation. The North East and South East lines grow from three bedrooms to four, then become penthouses. The western lines have their own change in layout above Level 16.
I would choose the floor band before comparing two homes by line number. The 01 plan on Levels 23 to 37 is a four-bedroom home with 2,743 SF inside. On Levels 38 to 43, the same line is a five-bedroom penthouse with 4,725 SF inside, a den and housekeeping quarters. That is a different layout to evaluate, not simply a higher-floor version of the same apartment. The developer's individual sheets below show the change.
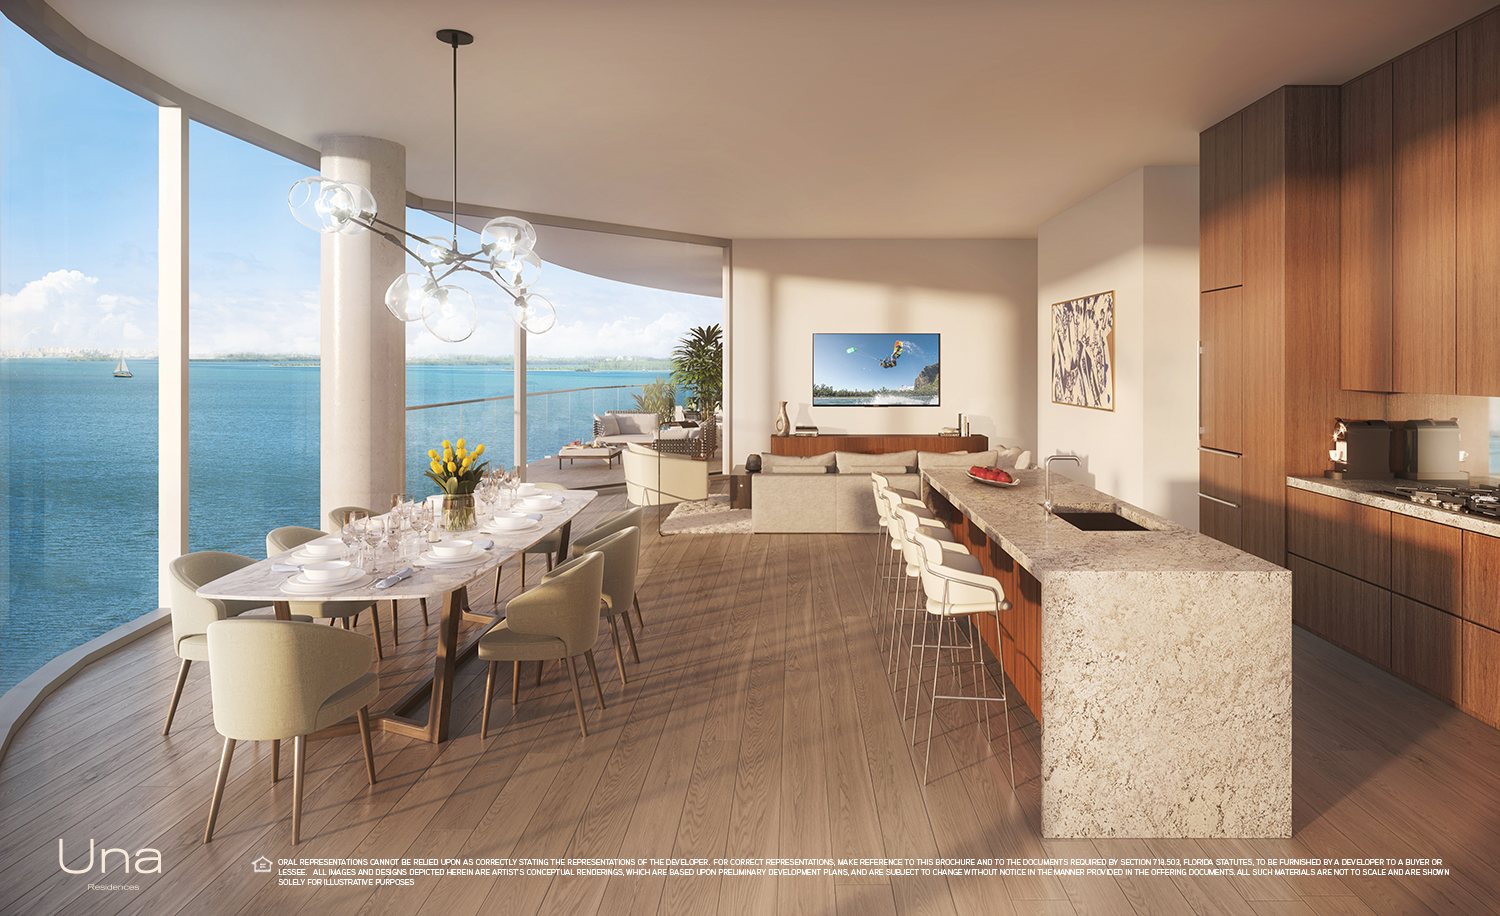
Interior and Outdoor Space, Kept Separate
| Plan | Levels | Layout | Interior SF | Exterior SF |
|---|---|---|---|---|
| 01 North East | 5 to 16 | 3 bedrooms, 3.5 bathrooms | 2,096 | 319 |
| 02 South East | 5 to 16 | 3 bedrooms, 3.5 bathrooms | 2,105 | 319 |
| 03 South West | 5 to 16 | 2 bedrooms, 2 bathrooms | 1,102* | 421* |
| 04 North West | 5 to 16 | 2 bedrooms, 2 bathrooms | 1,102* | 421* |
| 03 South West | 19 to 37 | 3 bedrooms, 3.5 bathrooms | 1,946 | 313 |
| 04 North West | 19 to 37 | 3 bedrooms, 3.5 bathrooms | 1,946 | 313 |
| 01 North East | 23 to 37 | 4 bedrooms, 4.5 bathrooms | 2,743 | 483 |
| 02 South East | 23 to 37 | 4 bedrooms, 4.5 bathrooms | 2,752 | 483 |
| 01 North East Penthouse | 38 to 43 | 5 bedrooms, 6.5 bathrooms, den | 4,725 | 797 |
| 02 South East Penthouse | 38 to 43 | 5 bedrooms, 6.5 bathrooms, den | 4,735 | 796 |
| Vista Residence | 19 to 22 | 5 bedrooms, 6.5 bathrooms, family room | 5,489 | 966 |
| Vista combination 3701/3702 | 37 | Combination drawing | Not stated | Not stated |
| Upper Penthouse North | 44, second level and rooftop | 6 bedrooms; full-unit areas | 7,084 | 2,871 |
| Upper Penthouse South | 44, second level and rooftop | 6 bedrooms; full-unit areas | 7,089 | 2,871 |
*Level 16 in the 03 and 04 lines: 1,130 SF interior and 439.5 SF exterior. Upper penthouse figures cover the full unit across the three plan pages, not only the first level. The Level 37 combination drawing does not state an area.
The North East 01 individual sheet for Levels 5 to 16 gives 2,096 SF interior; the full key plan prints a different interior figure. Confirm the selected residence against the current condominium documents before relying on its area.
The Complete Plan Library
Open the individual residence sheet for the room arrangement, then use the key plans to place it within the tower. Registration opens the files.
The developer's stated dimensions and areas are approximate. Interior area is measured to the exterior boundaries of exterior walls and the centerline of interior demising walls, and can differ from the unit area defined in the condominium documents. Plans and specifications are subject to change. The plan library describes the layouts in the materials; it does not establish current availability.
Compare the Features That Change Daily Use
The floor band
The 03 and 04 plans have two bedrooms on Levels 5 to 16 and three bedrooms on Levels 19 to 37. A preferred orientation still needs a matching room count.
The exterior area
The two-bedroom plans list 421 SF outside, while the three-bedroom western plans list 313 SF. More interior area does not always mean a larger terrace.
The penthouse format
The Levels 38 to 43 penthouses are different from the upper penthouses. The upper penthouse PDFs include separate living levels and rooftop plans with pools and summer kitchens.
Frequently Asked Questions
Pricing, Floor Plans and the Fact Sheet
Register once for the unit price list, every floor plan and the developer's fact sheet for Una Residences.
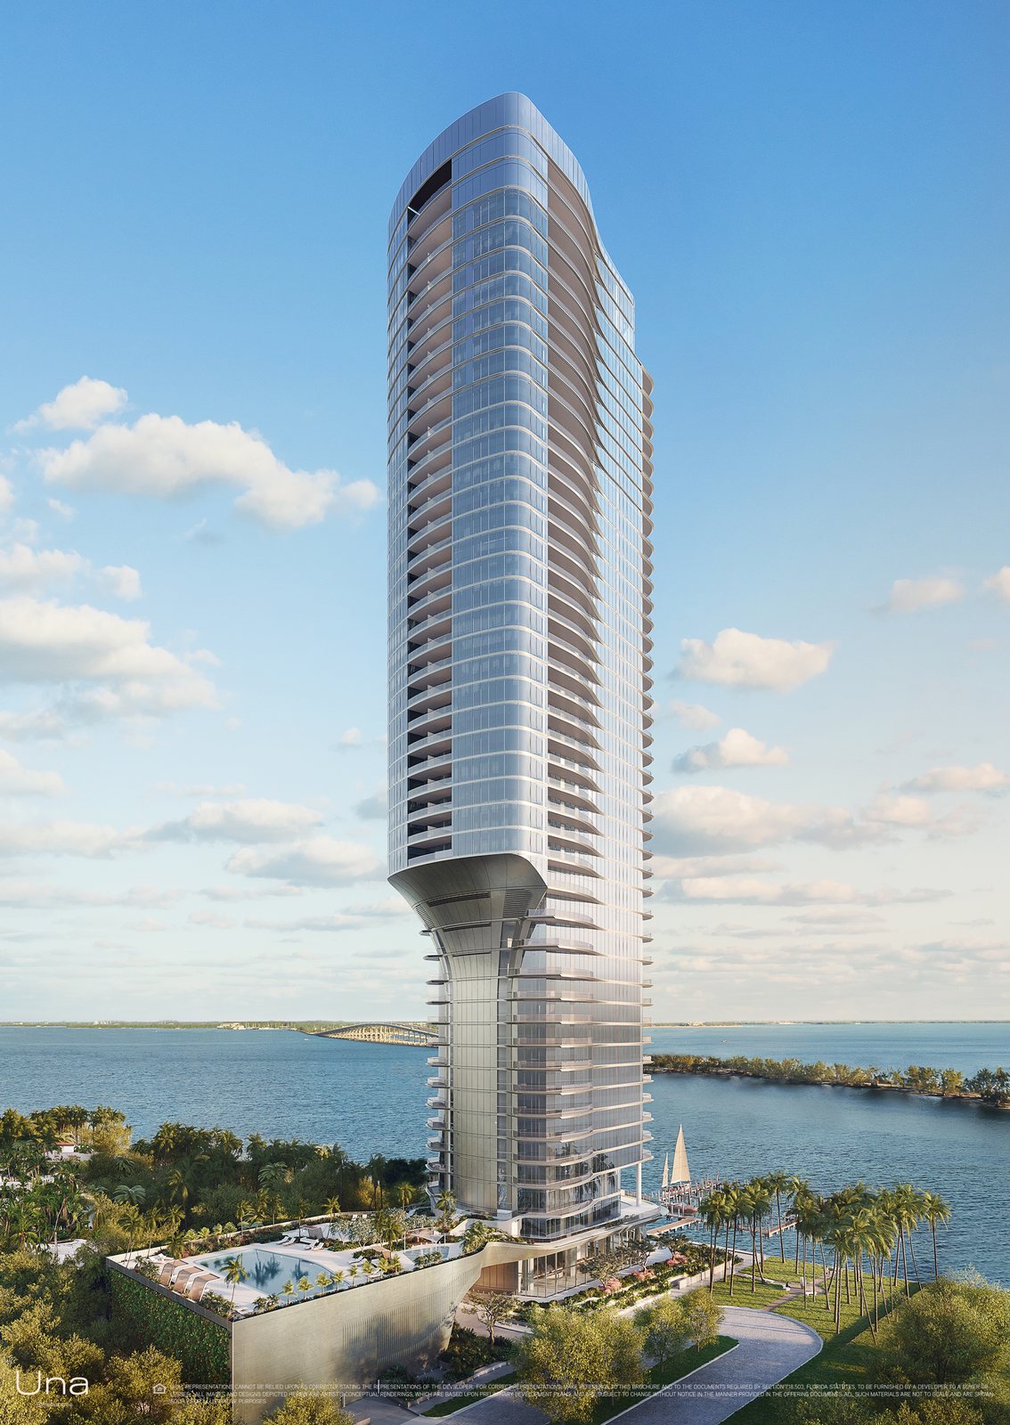
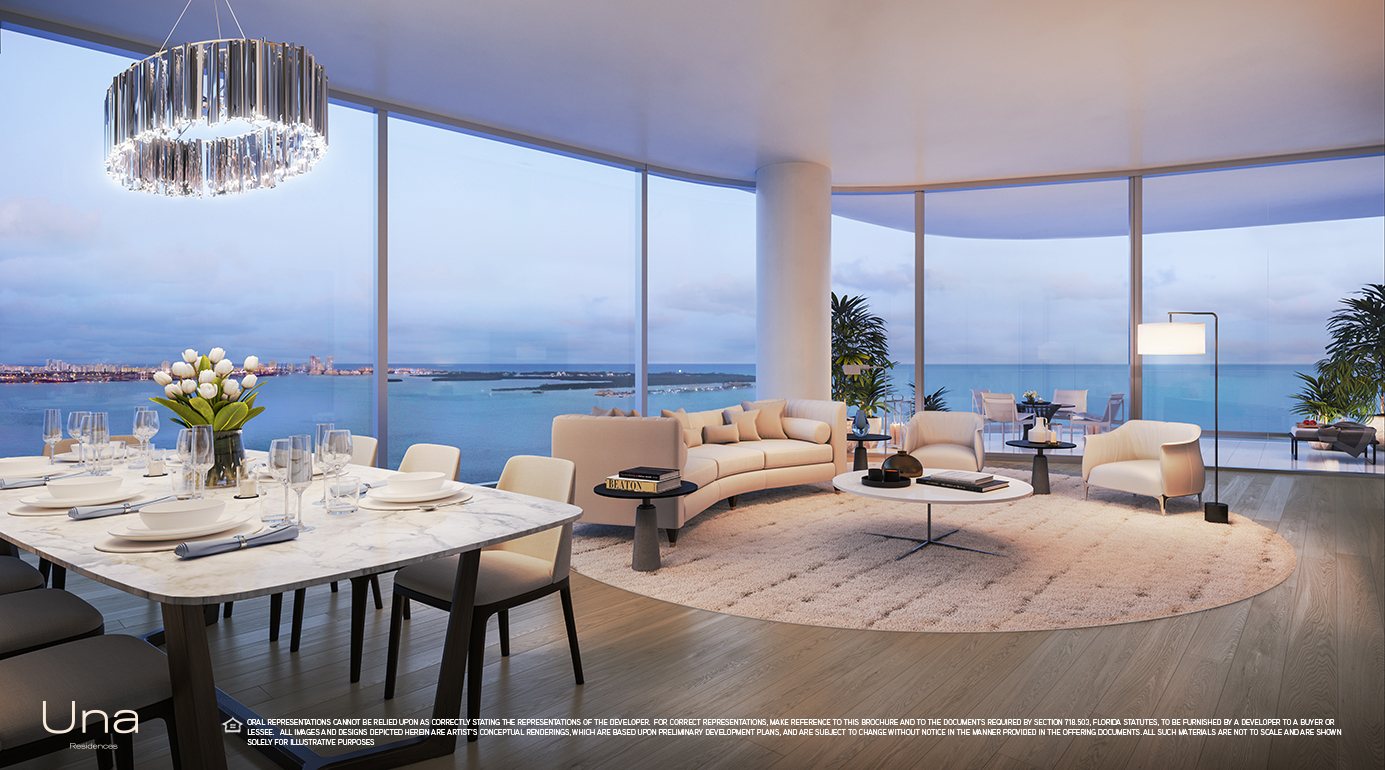
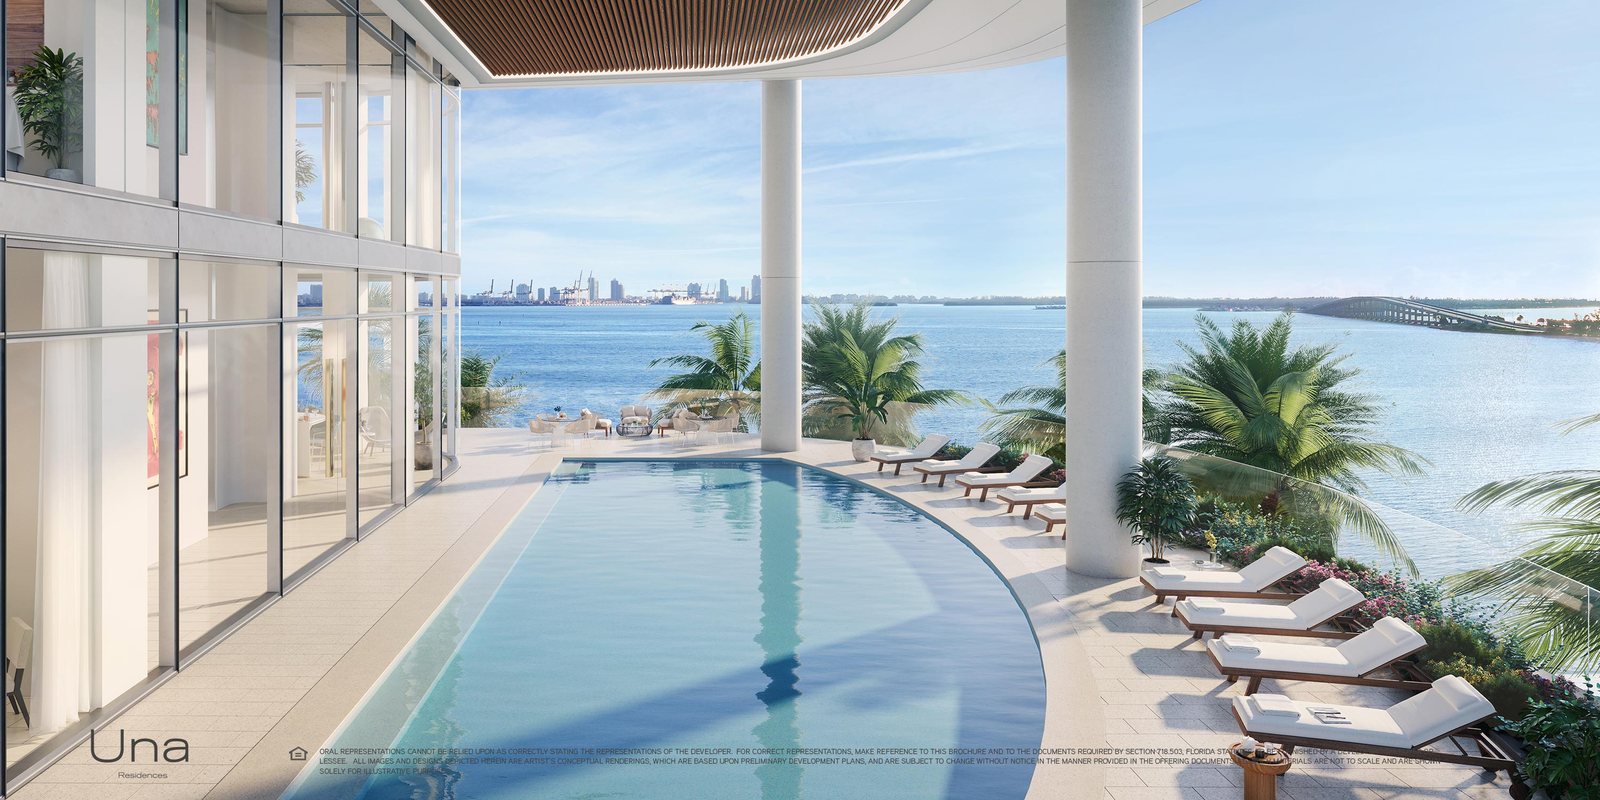
Adrian Sanchez
Founder & Managing Broker
Adrian Sanchez is the founder of WIRE Miami (Waterfront Investment Real Estate, LLC) with over 20 years of experience specializing exclusively in Miami’s luxury pre-construction market. As Managing Broker, Adrian maintains direct developer relationships across Miami’s most prestigious new developments, offering clients exclusive pre-construction pricing and priority unit selection.
WIRE Miami specializes in buyer representation across Miami’s marquee pre-construction projects spanning Brickell, Edgewater, Miami Beach, Coconut Grove, and the Miami River corridor. Adrian’s direct relationships with top developers and directors of sales give his clients insider access, preferred pricing, and early inventory selection. His team has built a database of over 20,000 qualified buyers and investors, supporting the brokerage's work in the Miami pre-construction market.
Whether you’re an end-user seeking your dream residence or an investor building a portfolio, Adrian provides data-driven guidance, transparent market analysis, and hands-on support from reservation through closing.
Why Work with Adrian
- over 20 years specializing in Miami pre-construction
- Direct developer relationships across 14+ projects
- Exclusive pre-construction pricing access
- 20,000+ qualified buyer database
- Hands-on support from reservation through closing
Schedule a Private Consultation
Interested in Una Residences? Adrian Sanchez and the WIRE Miami team provide direct access to current pricing, floor plan availability, and private tours. Reach out through any channel below.