The Una plan library covers standard residences, Vista Residences, penthouses, and two upper penthouses. Request current pricing and availability through the pricing page.
What Is the Current Pricing at Una Residences?
The developer availability sheets on file are marked not for public release. The dated figures are not a current public inventory. Request current pricing and availability through the pricing page.
Compare each quoted residence with the matching developer plan. Interior space and terrace space should be read separately.
To get the most current pricing and confirmed availability, contact me directly, inventory at this stage moves fast and numbers can change week to week.
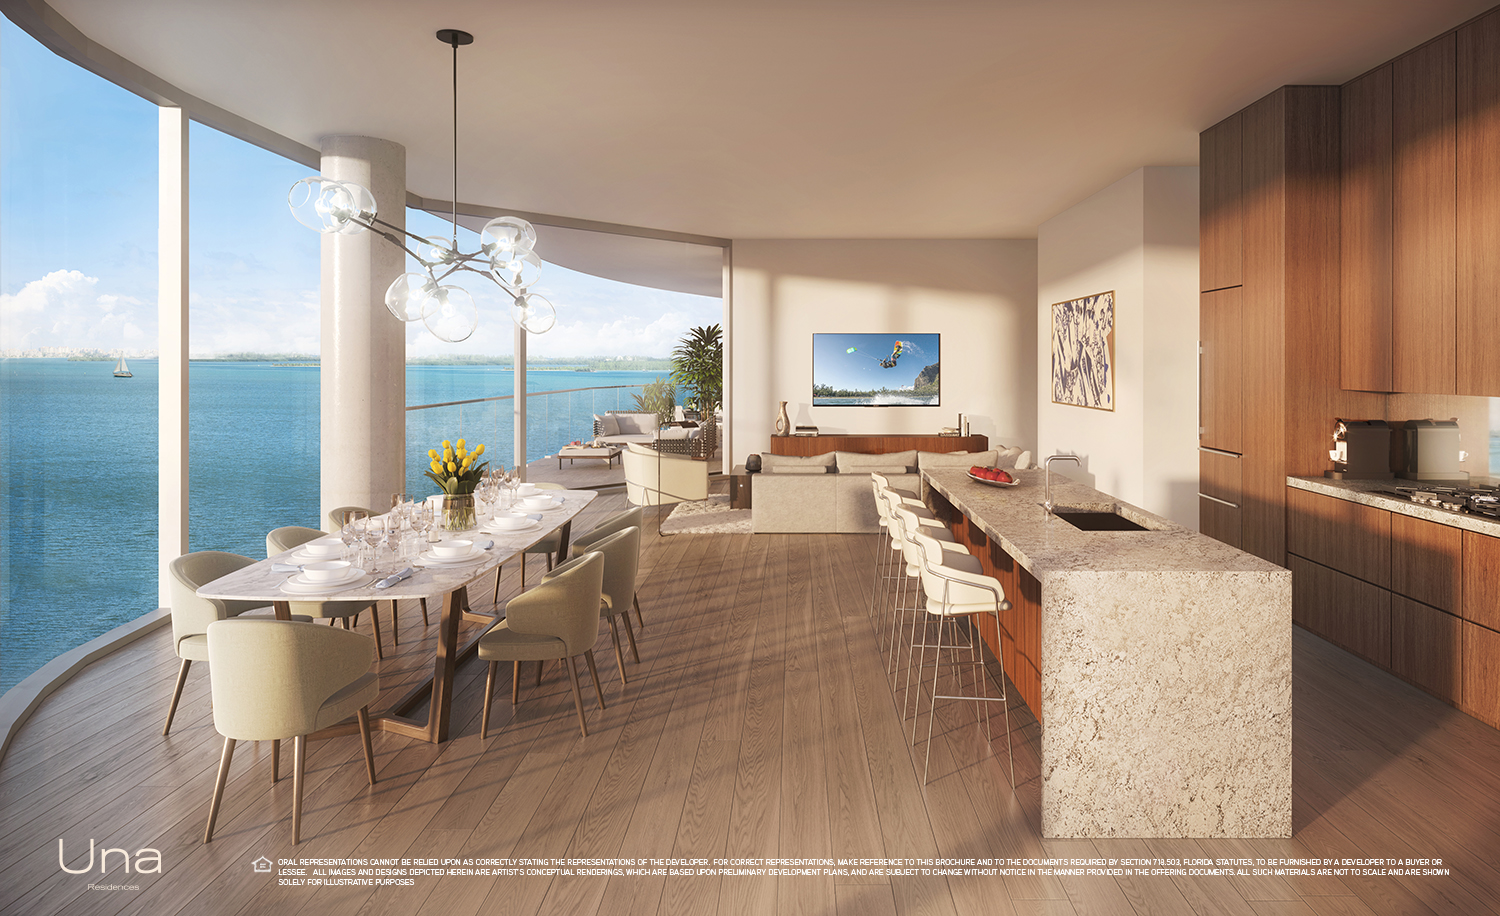
How Are the Floor Plans Organized?
Una has four primary floor plan lines, each named for its compass orientation. This is important because your line determines your primary view direction, sun exposure, and the specific layout of your unit. Here’s the breakdown:
Line 01: Northeast
This line faces northeast toward the Atlantic Ocean and northern Biscayne Bay. It gets morning sun and has some of the most dramatic open-water views in the building. Line 01 runs through three tiers: standard residences on levels 5 to 16, upper residences on levels 23 to 37, and penthouses on levels 38 to 43. The floor plans show a generous open living/dining layout that takes full advantage of the bay exposure.
Line 02: Southeast
Southeast-facing units capture views toward Key Biscayne, the Atlantic, and Virginia Key. This is a popular line for buyers who want to see the ocean and the bay simultaneously. Like Line 01, it spans the full height of the building with standard, upper, and penthouse tiers.
Line 03: Southwest
The southwest line offers views toward Coconut Grove, Coral Gables, and spectacular sunsets over the bay. These units are available on levels 5 to 16 and 19 to 37. The layout is particularly well-suited for buyers who prefer afternoon and evening light.
Line 04: Northwest
Northwest-facing residences look toward the Brickell skyline and downtown Miami, with dramatic city views that light up at night. Available on levels 5 to 16 and 19 to 37. For buyers who love urban energy but want a quieter residential setting, this is the line to consider.
Vista Residences (Levels 19 to 22)
A special collection of units on a transitional band of floors with unique layouts designed to maximize panoramic views. These offer a different spatial experience from the standard floor plans.
Upper Penthouses (Level 44)
The North and South upper penthouse plans each show six bedrooms. Their total interior areas are 7,084 and 7,089 square feet, respectively; read all levels together.
What Drives the Value at Una’s Price Point?
The building features below help frame a residence-by-residence comparison:
Location scarcity: Una sits on one of the last bayfront development parcels in this corridor. There is no comparable site available for future development between here and Coconut Grove. That kind of land scarcity has historically been the strongest driver of long-term value in Miami real estate.
Low unit count: 135 residences means lower supply on the resale market and more exclusivity during ownership. Compare that to some Brickell towers with 500+ units flooding the resale market.
Private marina: The developer materials include a private marina. Confirm berth availability and the terms that apply to the residence being considered.
Design pedigree: AS+GG and Enzo Enea are globally recognized names. The building’s distinctive yacht-inspired architecture makes it immediately identifiable on the Miami skyline, a branding advantage that contributes to resale desirability.
Delivered-building advantage: Unlike pre-construction purchases where you’re buying off renderings and hoping the developer delivers, Una is a finished product. You can walk the units, touch the finishes, and verify the views. That eliminates construction risk entirely.
For a broader look at how this compares to other luxury buildings, see my South Brickell Bayfront Market Analysis.
How Does Una Compare on Price Per Square Foot?
Use a current quote for the specific residence and divide it by the same area basis used for any comparison. The plan page separates interior area from exterior area.
Request current pricing and availability through the pricing page.